

$1,699
Available - For Rent
Listing ID: W13569894
465 Thornborrow (2-Bed W Court , Milton, L9E 1T4, Halton
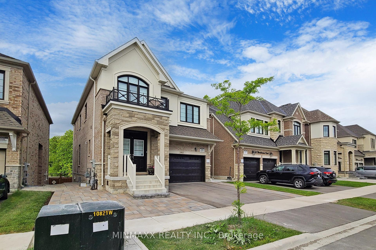
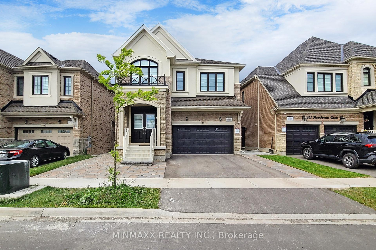
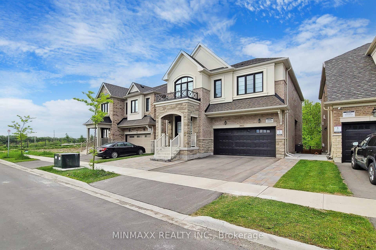
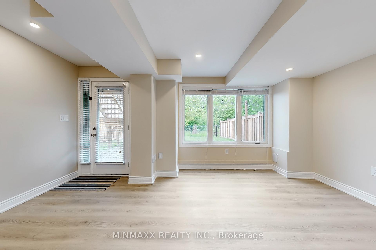
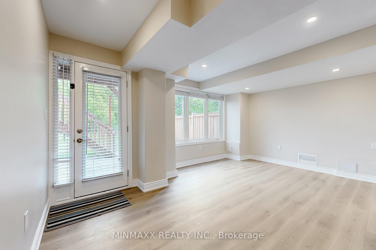
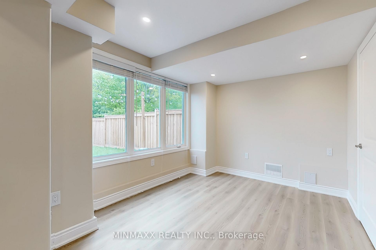
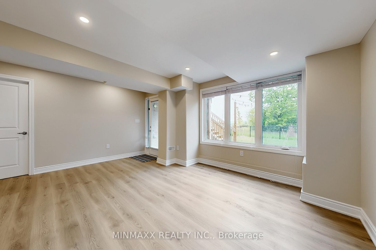
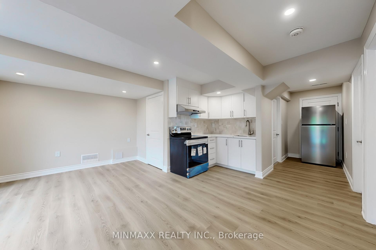
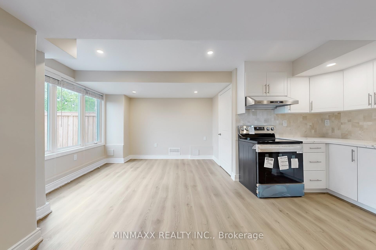
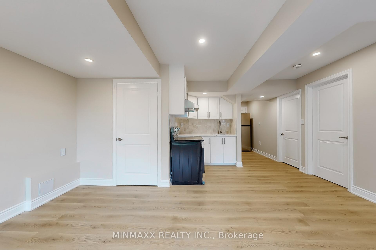
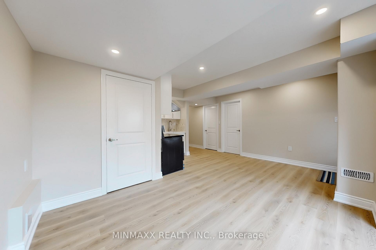
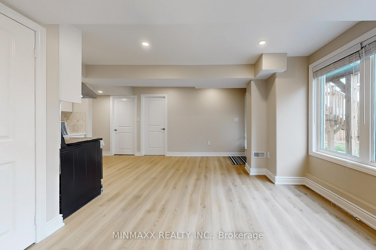
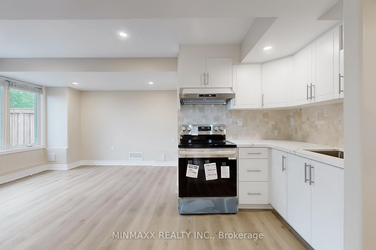
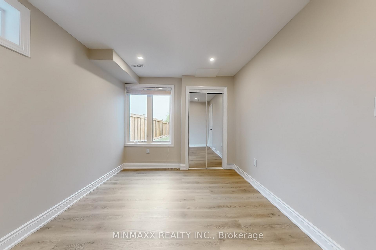
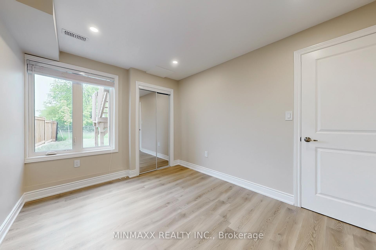
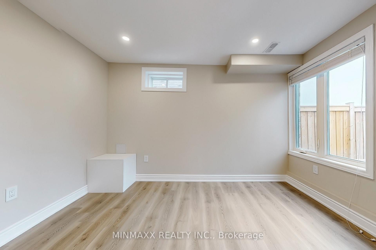

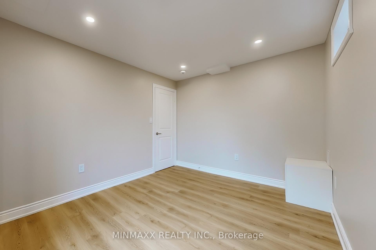
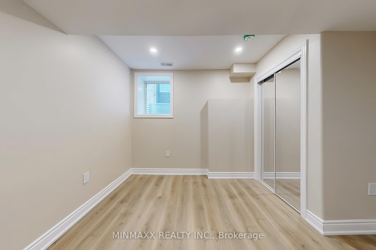
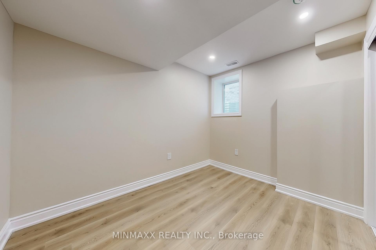
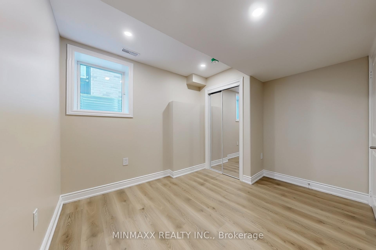
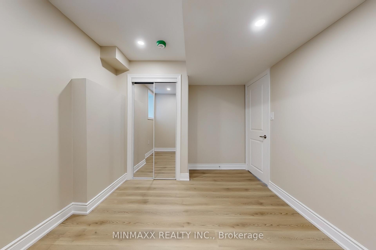
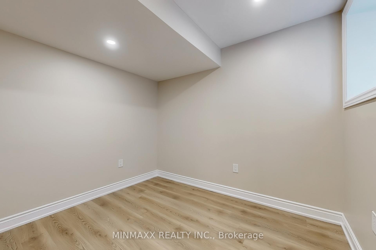
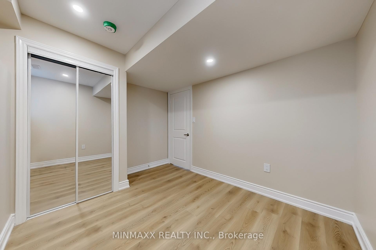
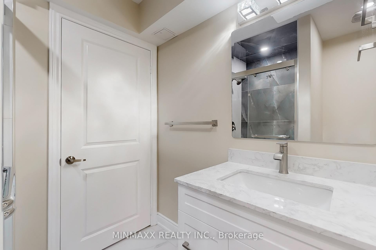
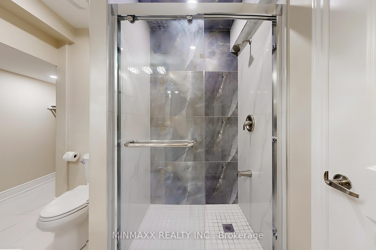
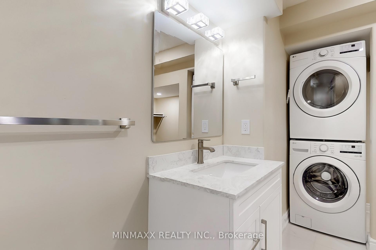
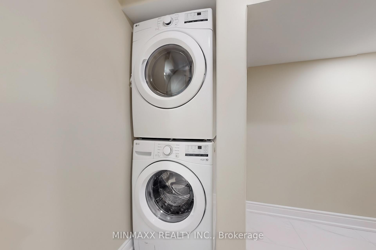

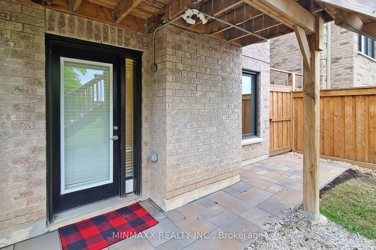
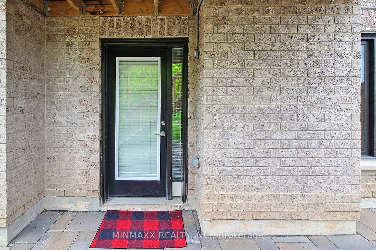
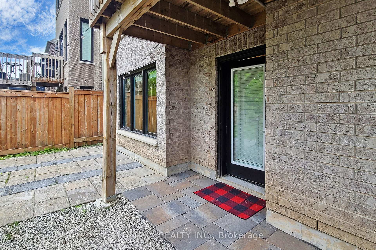
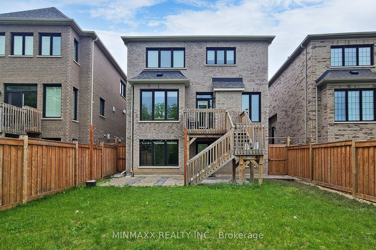
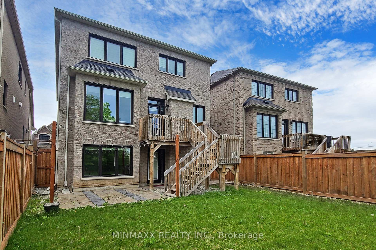
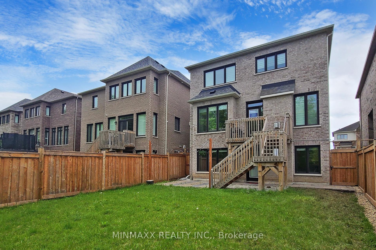
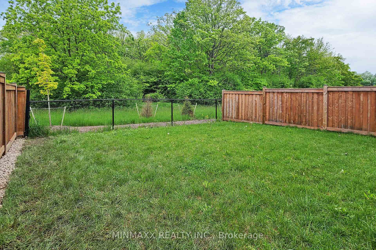
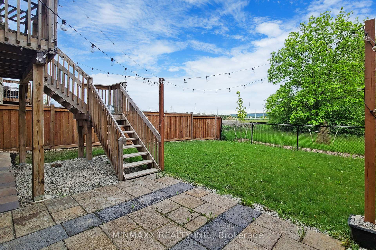
| This One is a Show Stopper! 2-Bedroom Legal Walk-Out Basement Apartment in a Detached Double Garage Great Gulf Built Executive Home. Located in the Highly Desirable and Family-Friendly Walker Neighbourhood of Milton. This Bright and Spacious Unit is Full of Natural Light. Backing onto a Woodlot, Ravine, and with Proximity to a Scenic Pond with Walking Trails. Featuring Wall-Sized Windows in the Living/Dining Room Combo and Primary Bedroom with Direct Views of the Woods. The Apartment Boasts a Very Functional Open-Concept Layout with a Large Living and Dining Room Combo, Two Spacious Bedrooms with Mirrored Closets, and a Big Modern Bathroom including Additional Hanging Closet Space and Extra Storage. The Eat-In Kitchen is Equipped with Quartz Countertops, Custom Backsplash, Pot Lights Throughout, and Appliances including Stainless Steel Fridge, Stainless Steel Smooth-Top Electric Range, and Large Washer and Dryer. Enjoy Privacy with a Separate External Walkout Entrance from the Backyard, Accessed via a High-Quality Interlocked Pathway and Lit by Outdoor Sensor Lights. The Unit Includes a Private Laundry Area and One Parking Space on the Driveway. Located Just Minutes from the Intersection of Tremaine and Britannia Road, This Apartment Offers 10-15 Minute Access to Highways 401, 403, 407, and QEW, and is Ideal for Commuters with a 12-Minute Drive to Either Milton GO or Oakville Bronte GO Station. A Bus Stop to Major Locations is only a 3-Minute Walk Away. Situated in the Zone of Some of Milton's Best Schools, Including Top-Rated Elementary, Secondary, and IB programs as well as Future Joint Campus of Wilfred Laurier University and Conestoga College. Don't Miss the Opportunity to View this Exceptional Unit. |
| Price | $1,699 |
| Taxes: | $0.00 |
| Occupancy: | Vacant |
| Address: | 465 Thornborrow (2-Bed W Court , Milton, L9E 1T4, Halton |
| Directions/Cross Streets: | Britannia Rd / Tremaine Rd |
| Rooms: | 5 |
| Bedrooms: | 2 |
| Bedrooms +: | 0 |
| Family Room: | F |
| Basement: | Finished wit, Apartment |
| Furnished: | Unfu |
| Level/Floor | Room | Length(ft) | Width(ft) | Descriptions | |
| Room 1 | Basement | Living Ro | 11.58 | 16.56 | Overlooks Ravine, Vinyl Floor, Large Window |
| Room 2 | Basement | Dining Ro | 11.58 | 16.56 | Pot Lights, Combined w/Living, Walk-Out |
| Room 3 | Basement | Kitchen | 6.49 | 10.07 | Quartz Counter, Backsplash, Stainless Steel Appl |
| Room 4 | Basement | Primary B | 12 | 9.32 | Vinyl Floor, Mirrored Closet, Overlook Greenbelt |
| Room 5 | Basement | Bedroom 2 | 10.76 | 9.32 | Pot Lights, Mirrored Closet, Large Window |
| Room 6 | Basement | Other | 6.56 | 9.32 | Ceramic Floor, Walk-In Closet(s), Walk-In Bath |
| Washroom Type | No. of Pieces | Level |
| Washroom Type 1 | 3 | Basement |
| Washroom Type 2 | 0 | |
| Washroom Type 3 | 0 | |
| Washroom Type 4 | 0 | |
| Washroom Type 5 | 0 |
| Total Area: | 0.00 |
| Approximatly Age: | 0-5 |
| Property Type: | Detached |
| Style: | 2-Storey |
| Exterior: | Brick, Stone |
| Garage Type: | Built-In |
| (Parking/)Drive: | Private |
| Drive Parking Spaces: | 1 |
| Park #1 | |
| Parking Type: | Private |
| Park #2 | |
| Parking Type: | Private |
| Pool: | None |
| Laundry Access: | In-Suite Laun |
| Approximatly Age: | 0-5 |
| Approximatly Square Footage: | < 700 |
| Property Features: | Park, School |
| CAC Included: | N |
| Water Included: | N |
| Cabel TV Included: | N |
| Common Elements Included: | N |
| Heat Included: | N |
| Parking Included: | Y |
| Condo Tax Included: | N |
| Building Insurance Included: | N |
| Fireplace/Stove: | N |
| Heat Type: | Forced Air |
| Central Air Conditioning: | Central Air |
| Central Vac: | N |
| Laundry Level: | Syste |
| Ensuite Laundry: | F |
| Elevator Lift: | False |
| Sewers: | Sewer |
| Utilities-Cable: | A |
| Utilities-Hydro: | A |



| Although the information displayed is believed to be accurate, no warranties or representations are made of any kind. |
| MINMAXX REALTY INC. |
|
|

Sharon Soltanian
Broker Of Record
Dir:
416-892-0188
Bus:
416-901-8881
| Book Showing | Email a Friend |
Jump To:
At a Glance:
| Type: | Freehold - Detached |
| Area: | Halton |
| Municipality: | Milton |
| Neighbourhood: | 1051 - Walker |
| Style: | 2-Storey |
| Approximate Age: | 0-5 |
| Beds: | 2 |
| Baths: | 1 |
| Fireplace: | N |
| Pool: | None |
Locatin Map:

